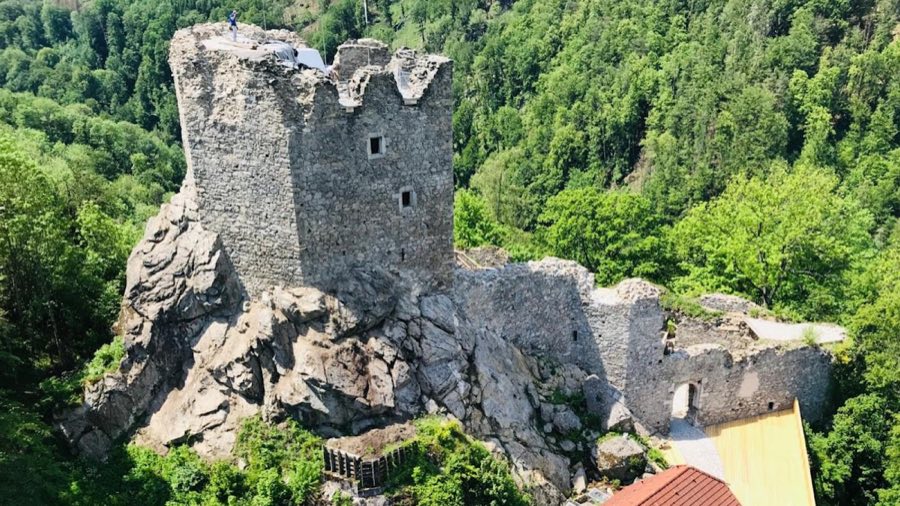
No. 91704
Burgruine Lichtenhag
Austria
CastleRuin15th century
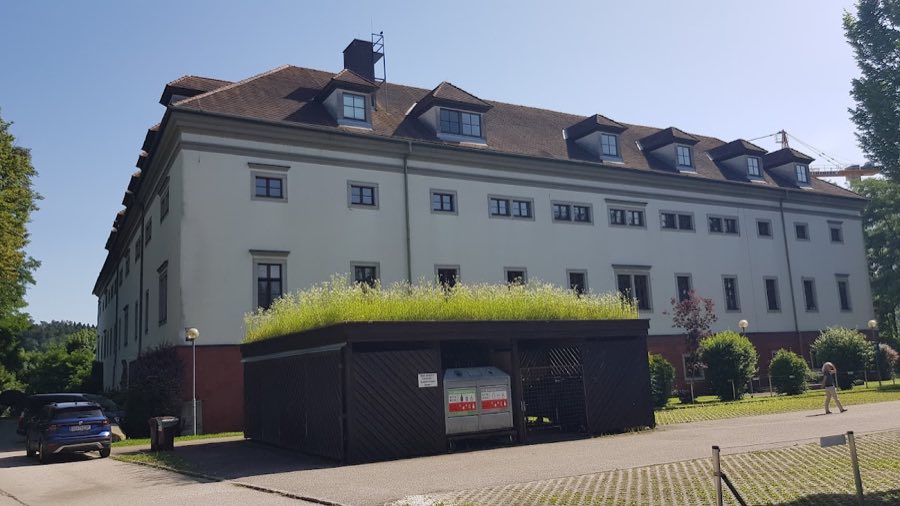
No. 90387
Manor house · Austria
No. 90387 · 48.312 N, 14.235 E
For events
Schloss Puchenau is marked as a château or castle venue lead. Capacity, indoor/outdoor spaces, catering rules, and accommodation options are published only after public verification.
Event types: Weddings, Private events, Cultural gatherings, Filming and photography
Ceremony spaces: Ceremony setting to verify
Quick summary
Schloss Puchenau is a manor house in Austria with origins associated with the 17th century.
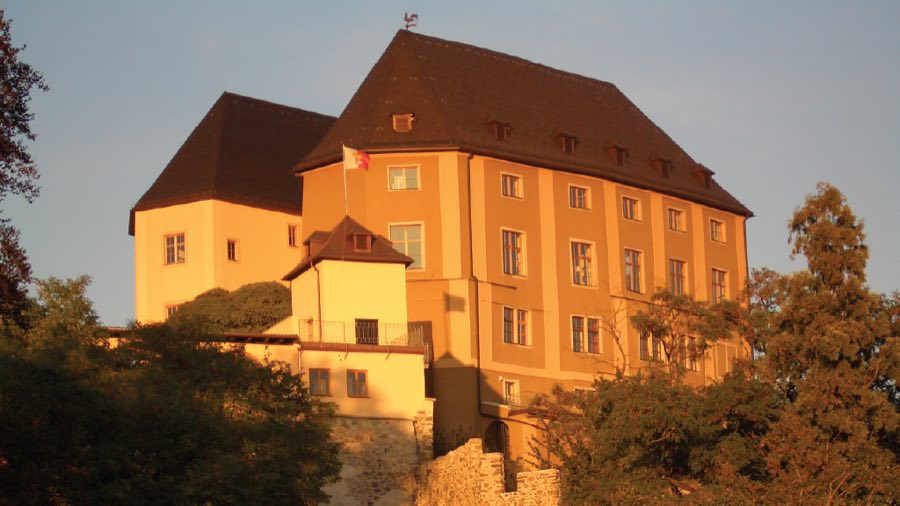
See all castles in AustriaSchloss Puchenau in Puchenau, Austria, is a manor house erected by the Austrian noble Ernst Christoph Schallenberg to serve as the administrative centre for his regional estates. The building dates to the late 17th century and belongs to the same period that produced many Central European country houses and manor complexes. Locally it served as the seat from which estate business and riverside activities were run, and over time the site played roles in regional transport, governance and wartime care.
Construction under Count Schallenberg exhausted his resources and in 1693 he sold the property and the neighbouring farm to Baron Augustin von Ehrhard. Two years later, in 1695, Puchenau received formal status as a noble manor. Through inheritance the estate passed to Count Ehrgott von Khueffstein and then to his brother and sister, before entering the Thürheim family by marriage and succession.
In the early 18th century the noble owners operated a Danube crossing and a ferry service linking the site with Linz, continuing a river transport function used earlier by Schallenberg. Joseph Gundaker von Thürheim later combined Puchenau with the nearby lordship of Hartheim and moved administration and the local court to Hartheim, a change that reduced Puchenau’s independent manorial standing. In 1752 the castle and the associated farm passed to Reichart Arminger, a court innkeeper and master brewer, after which the estate functioned as a peasant property without its former manorial privileges.
The building saw military use in the mid-18th and later periods. During the War of the Austrian Succession, Bavarian troops occupied the house, and in later French campaigns the site was used as a military hospital. Ownership changed frequently in the 19th and 20th centuries; named proprietors include Count Josef Wenzel von Thürheim (1793), Prince Georg Adam von Starhemberg (1803), the parish priest Johann Georg Pühringer, Gustav Hartmut (owner 1877–1901) and his daughter Eleonore, who sold the property to Johann Bill of Moravia. Subsequent owners included Oskar Streit, Erwin Dubler of Aargau after 1920, and in 1961 the brickmaker Karl Leitl of Eferding.
Karl Leitl established the administrative offices of his construction firm at the site in 1973. Ownership later passed to the real estate entrepreneur Karl Wlaschek, and then to a partnership including Sare GmbH and Businesspark Schloss Puchenau GmbH with principals Ernst Seyr and Rainer Lehner alongside a Swiss pension fund. A comprehensive renovation after 2009 converted interior spaces into apartments and commercial units and introduced a municipal wedding hall that also serves for cultural events.
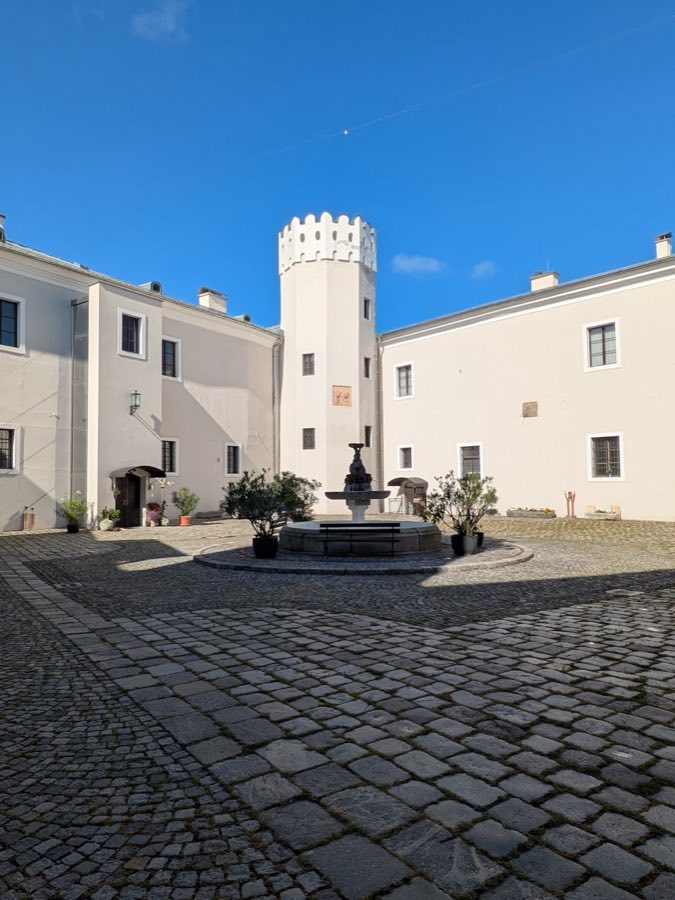
The complex sits above the village on the Danube slope and, together with former farm buildings, forms what appears as a false quadrangle, a near-rectangular arrangement of structures framing an inner court. The main house is a plain, solid three-storey masonry structure. Approach is through a prominent gate built of dressed ashlar stone, which provides the principal formal access into the court and frames the entrance sequence.
An inner courtyard survives and is entered through a clearly articulated portal that leads to the building’s central area. Photographs and descriptions record the courtyard, the portal and the principal entrance door as extant features. Original stables once formed part of the service range but were lost to fires and were not rebuilt, leaving the domestic wing altered in its historic plan.
The castle park contains a late Baroque fountain ensemble comprising sculpted male and female river allegories. The fountain group was acquired on the Vienna art market in 1973 and set within the grounds; its earlier provenance is not recorded. On the ground floor of the main building a marble plaque bears a dedicatory inscription addressing nuptial delights and invoking the Muses; it names Georg Christoph von Schallenberg and expresses a wish for his descendants to prosper in wisdom.
The fabric of the building shows layers of reuse. Over centuries it served as a noble residence, a peasant estate, a wartime hospital and, in the later 20th century, as the administrative centre for a construction firm. Since the renovation begun after 2009 the internal spaces have been adapted to dwellings, business premises and a municipal wedding hall, while the exterior and the courtyard retain the principal historic forms described above.
No. 91704
No. 63177
No. 46674
No. 43192
Comments
Comments for Schloss Puchenau will require a verified account before posting.
We'll send a verification link before your first comment is published.