No. 79802
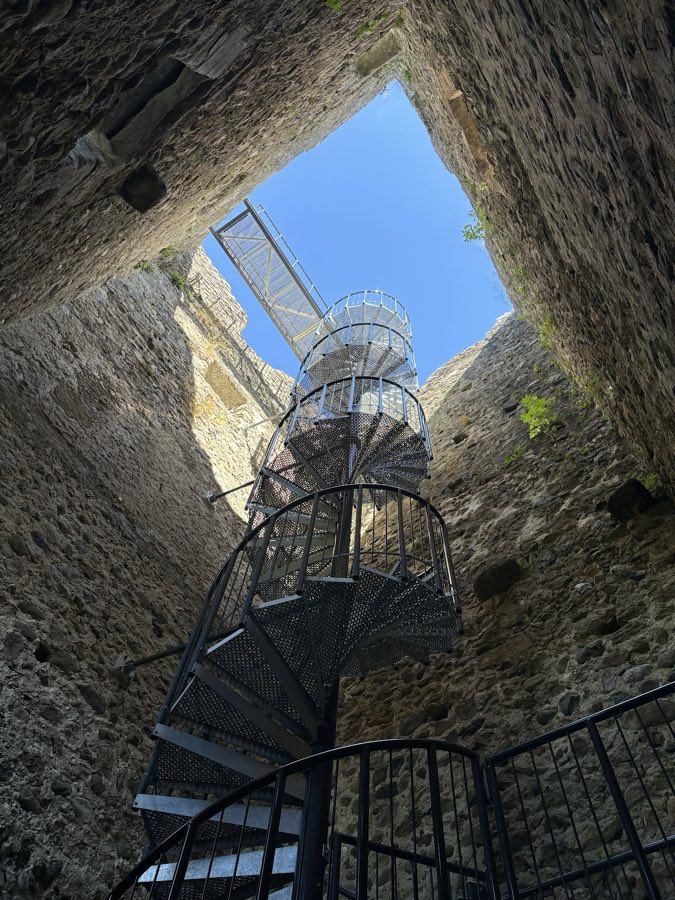
Old Ramschwag Castle, Häggenschwil
Häggenschwil, Switzerland
CastleRuin6th century
No. 52664
Castle · Switzerland
No. 52664 · 47.414 N, 9.287 E
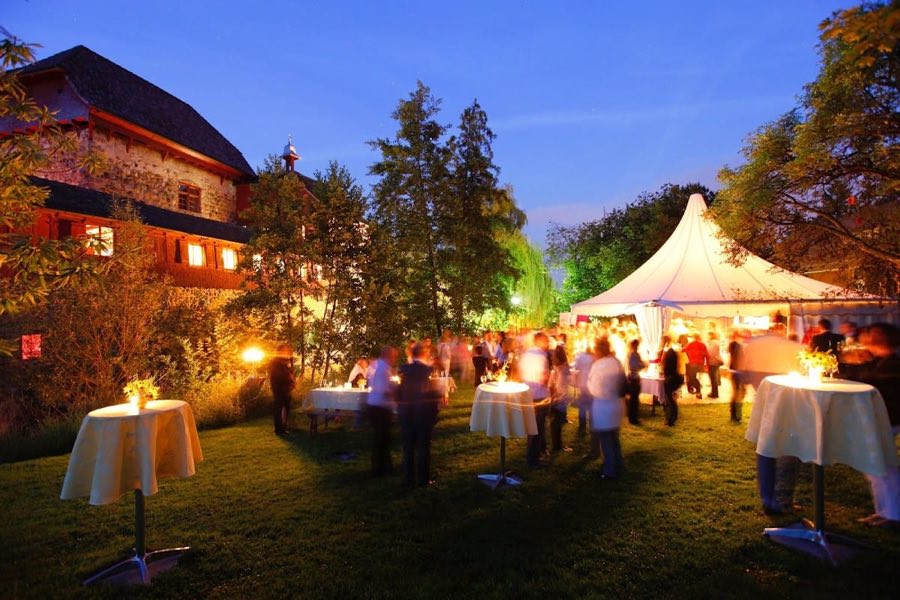
For events
Schloss Oberberg is marked as a château or castle venue lead. Capacity, indoor/outdoor spaces, catering rules, and accommodation options are published only after public verification.
Event types: Weddings, Private events, Cultural gatherings, Filming and photography
Ceremony spaces: Ceremony setting to verify
Quick summary
Schloss Oberberg is a castle in Switzerland with origins associated with the 11th century.
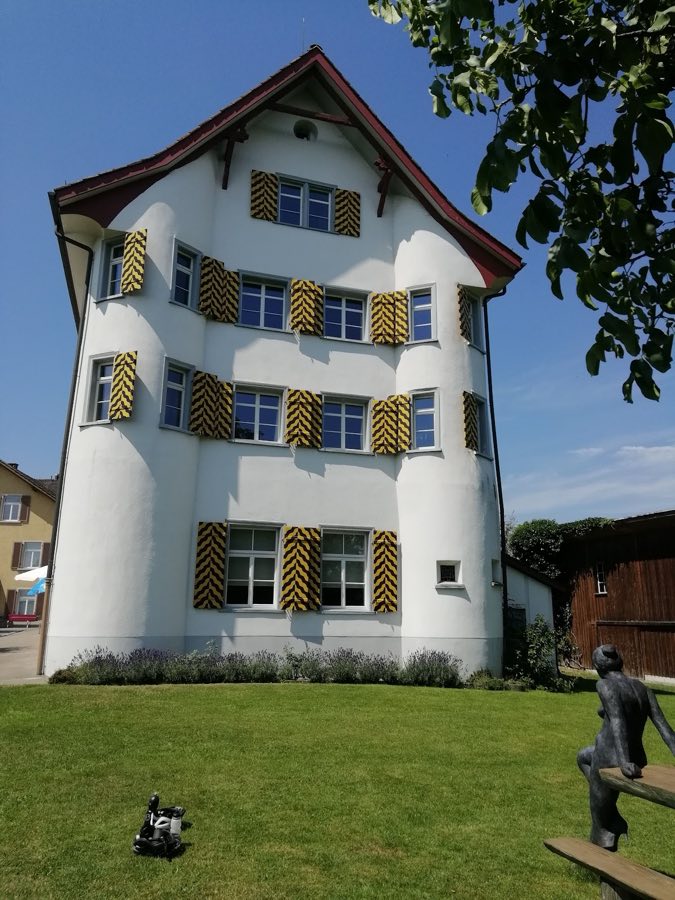
See all castles in SwitzerlandSchloss Oberberg in Gossau, Switzerland, is a medieval castle constructed by local noble families who served the Abbey of St. Gallen. The site first appears in records in 1262 and belongs to the medieval period; its fabric and later works reflect the castle’s long role in regional power struggles and abbey administration. The fortress stood to protect lands controlled by the prince‑abbot and to assert abbey rights against neighbouring secular authorities.
A wooden structure may have stood nearby as early as the 11th century, and by 1262 the stone stronghold is named with Chunrad de Obernberge. In 1380 ownership passed, together with Junker Albrecht, to the Herren von Andwil. That family acted as ministerial officials for the abbey and the branch resident at the castle thereafter adopted the name von Oberberg. The castle’s purpose included guarding the abbey’s territorial claims against the Bishop of Constance and the Counts of Toggenburg.
In July 1406 the complex was attacked and set alight during fighting associated with the Appenzell War, the assault carried out by armed men from St. Gallen and Feldkirch. Walter von Andwil rebuilt the damaged buildings later that same year. In 1452 Hans von Andwil the Younger conveyed the property to the Holy Spirit Hospital of the city of St. Gallen, and following the Rorschach monastery breach in 1490 the abbey took possession, making Oberberg the seat of its appointed reeves.
Abbot Diethelm Blarer von Wartensee ordered a major rebuilding and enlargement in 1545, raising the residential quarters in solid stone and giving the castle much of the appearance it still shows. During the War of the Twelve in 1712 forces from Bern and Zurich occupied Oberberg for three months. The abbey’s chief stewards continued to live at the castle and to exercise local jurisdiction until 1789; their coats of arms remain on the courtroom walls.
Political upheavals around the turn of the 19th century brought new ownership. From 1798 until 1812 the canton of St. Gallen held the property, and on 27 August 1812 it was sold at auction to Johannes Merz of Herisau. The castle remained in private hands until 1924. From 1856 the building accommodated a sequence of commercial uses, beginning with Gossau’s first Emmental cheese dairy (1856–1864), followed by an embroidery workshop, a lithographic business, and from 1877 a restaurant, during which period maintenance became sporadic and the fabric fell into disrepair.
Local citizens formed the Cooperative Oberberg in 1924, acquiring the estate and assuming its care; that organization survives today as the Förderverein Schloss Oberberg. The castle received federal monument protection in 1927. An initial renovation took place in 1954–55, but on 27 October 1955 a fire destroyed the roof truss and the upper storeys. A public fundraising effort paid for reconstruction, which lasted three years and culminated in a reopening on 1 June 1958, with an official ceremony two weeks later. The site’s chapel also underwent several phases: a small private chapel is known from the later medieval period, a chapel floor within the courtroom appears in 1468, and the present ground‑floor chapel was formed in the former dungeon in 1864–68 after the dairy vacated; that chapel was restored in 1958 by the Catholic parish of Gossau with federal support.
The dominant feature of the site is the keep, a tall defensive tower built as a rectangular stone block and capped by a hipped gable roof. The south, valley‑facing wall displays a three‑part coat of arms combining the bear of the Abbey of St. Gallen, the hound of the Counts of Toggenburg, and the rooster bearing a small cross that marks Abbot Diethelm Blarer von Wartensee’s emblem. The present roof and upper structure date from the mid‑20th century rebuilding after the 1955 fire.
The original tower had a square plan fifteen metres across, with walls roughly two metres thick and an upper floor that projected in timber. In 1545 the tower was extended six metres to the north and raised in solid masonry almost to the roofline; on the rebuilt corners dressed stone edges and rusticated block work remain visible. A former elevated entrance was lowered to ground level during this phase; the arch above the doorway carries the year 1545.
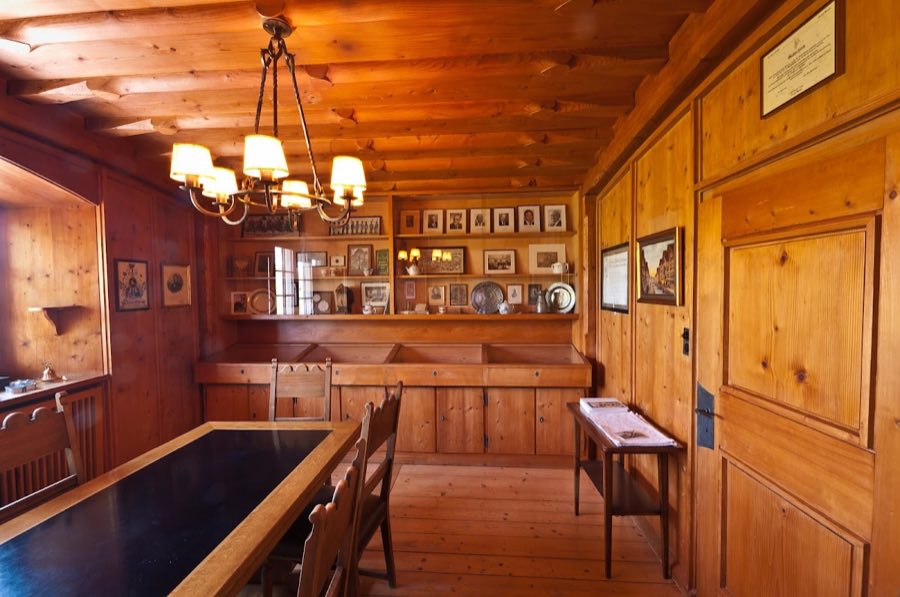
A surrounding neck ditch once separated the castle from the approach, but that ditch was later filled in and the outer curtain wall was removed around 1847. Internally, historic rooms survive on the upper floors. The top story houses a large ceremonial hall, the room named for Abbot Beda, and a chamber for documents. The middle floor contains the historic courtroom with an adjoining chamber that was used for torture, and the Bot Künzle room, which served as the municipality’s marriage chamber. The first floor has been fitted out as a local museum.
On the ground floor, in the north‑east quadrant of the keep, the former dungeon was converted in the 1860s into the current chapel. That space was conserved and restored in 1958 and today serves chiefly for wedding ceremonies. Overall, the main tower stands largely restored and in use, while several external defensive elements survive only in altered form following 19th‑century demolitions and later repairs.
No. 79802
No. 40815
No. 96895
No. 64706
Comments
Comments for Schloss Oberberg will require a verified account before posting.
We'll send a verification link before your first comment is published.