
No. 24249
Riddarhuset, Stockholm
Stockholm, Sweden
PalaceRestored17th century
No. 61214
Palace · Sweden
No. 61214 · 59.327 N, 18.072 E
Quick summary
Stockholm Palace is a palace in Sweden with origins associated with the 16th century.
See all castles in SwedenStockholm Palace in Stockholm, Sweden, stands on a site first developed by the medieval Swedish state when Birger Jarl built a fortress in the mid-1200s to protect access to Lake Mälaren. That early stronghold grew into the castle called Tre Kronor, a name taken from the three crowns that topped the keep’s spire. The location remained the royal residence for centuries and served both defensive and governmental functions for the Swedish monarchy.
From the late 1600s the medieval castle was transformed. On 7 May 1697 a catastrophic fire destroyed Tre Kronor, and work began almost immediately to replace it with a new royal palace on the same footprint. Parts of the northern façade that had been finished in the 1690s survived the blaze and were incorporated into the rebuilding. Large-scale construction then proceeded rapidly during the first phase from about 1697 until 1709, using craftsmen from several countries and reusing stone and rubble from the ruined keep to build the steep ramp before the north front.
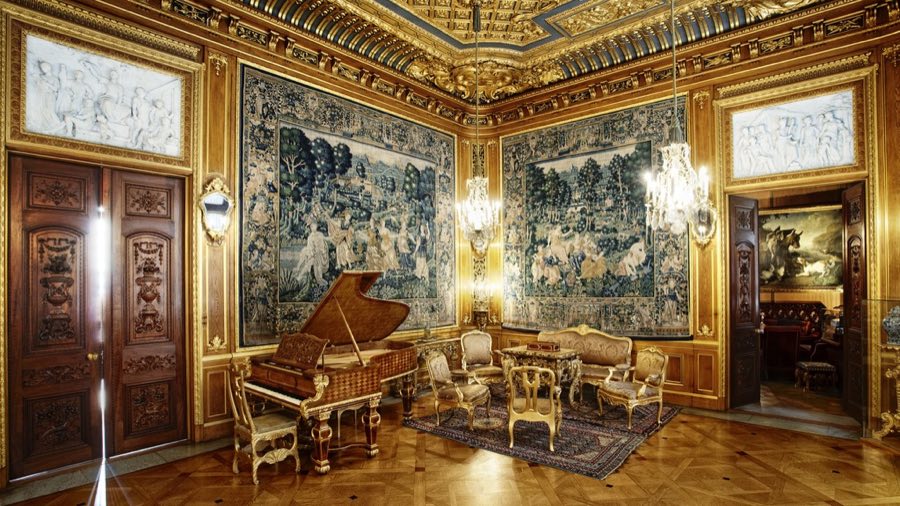
Building stopped in 1709 when the kingdom’s resources were diverted to the Great Northern War, a conflict that changed Sweden’s military and political fortunes; the king’s defeat at the Battle of Poltava in 1709 coincided with the cessation of work. The national assembly restored funding in 1727 and the project resumed under new supervision. During this period interiors in a lighter, Rococo flavor were introduced and the palace’s exterior appearance was altered from the earliest post-fire plans.
Royal occupancy began in the mid-1700s. King Adolf Frederick and Queen Louisa Ulrika took up residence in 1754, while interior fittings continued to be completed into the 1770s, and 1771 is treated as the year when the palace was formally finished. After the 1770s the building saw no wholesale remodelling, but it was repeatedly adapted: colour changes on the façades, new interiors for successive monarchs, the addition of dedicated museum rooms, and technical modernisation in the late 19th and early 20th centuries. Utilities and services were upgraded under King Oscar II, with piped water in 1873, electric power in 1883, a telephone installation in 1884 and central waterborne heating around 1900.
Authority over the site rests with the Swedish state. The National Property Board is responsible for running and maintaining the palace, while a royal estate office manages the Crown’s right to use the premises. The palace continues to house the offices of the monarch and the Royal Court, and several long-standing institutional occupants share the complex: the Royal Guards have protected the royal household since 1523, the royal armoury and other museums occupy historic rooms and cellars, and the castle archive remains in the chancery wing. In the 20th and 21st centuries the site also received a sequence of conservation and museum projects, including a museum restoration in the 1950s, a treasury opening in 1970, the Tre Kronor Museum established in 1999, a new lighting scheme in 2006, a large-scale façade renewal begun in 2011 and the installation of solar panels in 2018.
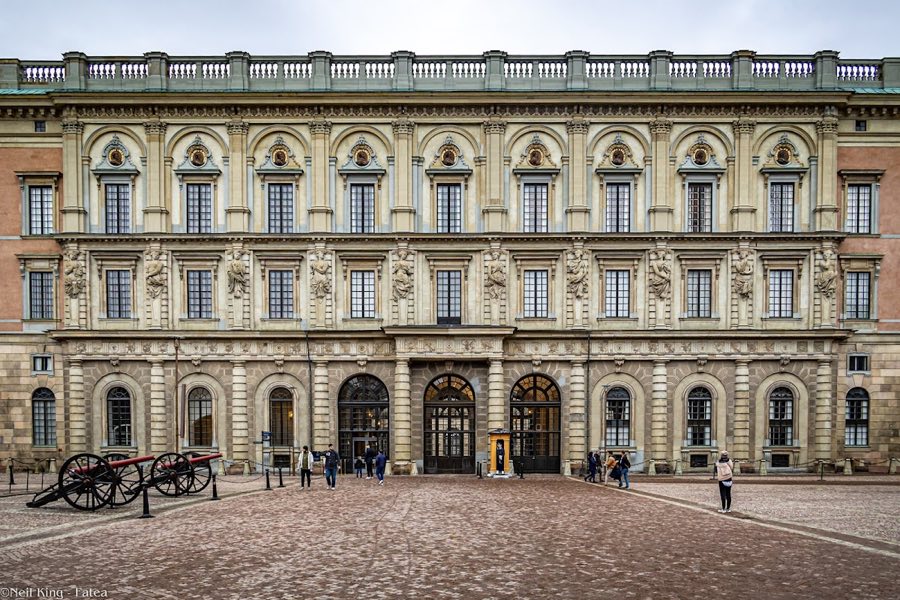
The palace is organized as a square of four ranges around a central Inner Courtyard, the main block measuring roughly 115 by 120 metres. Walls are built in brick faced with sandstone, and the roofs are covered in copper and slope inward toward the central court; the main roofs are ringed by a stone balustrade. The Inner Courtyard itself measures about 89 metres east–west by 77 metres north–south and is reached through portals set in the middle of each range. An Outer Courtyard sits outside the western façade and serves as the traditional area for guard changes; two curved wings enclose this forecourt.
Internally the building contains a very large number of rooms, distributed over several levels: a cellar storey with just over one hundred rooms, some of which preserve fabric from the older Tre Kronor; a mezzanine level with roughly one hundred and fifteen rooms; the principal first and second storeys with dozens of state rooms; and an attic with about two dozen rooms. Overall room counts reach into the thousands, and approximately six hundred and sixty of the rooms have exterior windows. Cellar vaults beneath the northeast wing host a museum of antiquities and other collections.
The northern range preserves the most direct physical link to the pre-fire castle, showing heavy masonry that was laid before the final reconstruction and reused in the building work of the 1690s. Outside that façade lies Lejonbacken, a broad ramp that leads up to the north entrance and is flanked by two bronze Castle Lions cast in the early 1700s, set on large granite plinths. Stone and metal salvaged from the ruined keep were deliberately placed as fill in the ramp construction during the first rebuilding campaign.
Sculpture and relief work figure strongly on the exterior. The southern elevation is dominated by a central triumphal arch with a portal set between three Corinthian columns on each side, and the west half of the south range contains the two-storey Hall of State while the east half holds the Royal Chapel at two-and-a-half storeys. Bronze relief panels dating from the turn of the 18th century, illustrating scenes from classical myth, are mounted over the ground-floor windows of the southern front, and a group of four large mythological bronze statues occupies positions on that façade. Niches in the southern face were filled with zinc figures of prominent Swedish men during work carried out in the 1890s, and the Silver Throne that belonged to Queen Christina stands in the Hall of State.
The western front bears portrait medallions of Swedish rulers and a series of tall sculpted female figures supporting the entablature; these figures are carved from local Gotlandic sandstone and stand at roughly human scale multiplied several times over. On the eastern side, which looks toward the palace park known as Logården, a balustrade carries four allegorical sculptures representing the arts and virtues, and further bronze portrait heads and commemorative plaques mark the short wings that border the garden.
Façade surfaces and fittings are extensive in scale: together the dressed stone and plaster areas measure many thousands of square metres, and the exterior ornamentation includes dozens of statues, hundreds of balusters and volutes, and close to a thousand separate windows, which in turn contain tens of thousands of panes. The two semicircular detached wings to the west, built to enclose and formalise the forecourt, add to the articulated plan and frame the approach from the city.
Conservation work has itself become part of the visible fabric. Large programmes in recent decades have repaired and restored timber window frames in a dedicated workshop, and a comprehensive sandstone programme began in 2011 with staged quarrying and training for masons, planned to take many years. Temporary nets were installed on elevations to prevent falling fragments before stone repairs could proceed. In 2018 photovoltaic panels were fitted to roof areas with an expected annual production of roughly 170 megawatt hours, while earlier modern systems for water, heat and electricity were added in the late 19th and early 20th centuries to make the historic building functional for contemporary use.
No. 24249
No. 36578
No. 70406
No. 44606
Comments
Comments for Stockholm Palace will require a verified account before posting.
We'll send a verification link before your first comment is published.