No. 96143
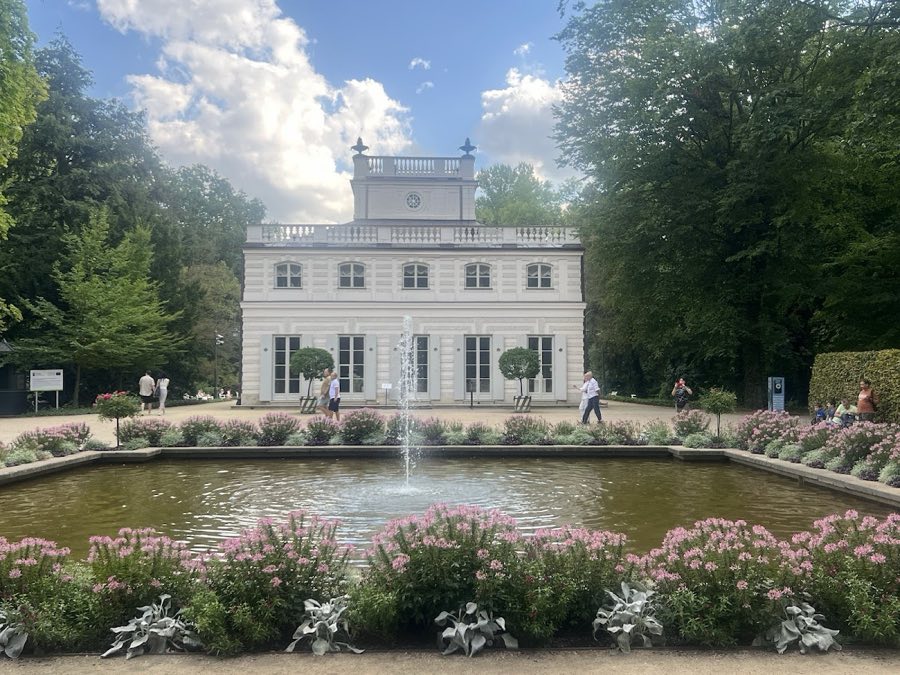
White House, Łazienki
Łazienki, Poland
Manor houseRestored18th century
No. 80631
Palace · Poland
No. 80631 · 52.219 N, 21.031 E
Quick summary
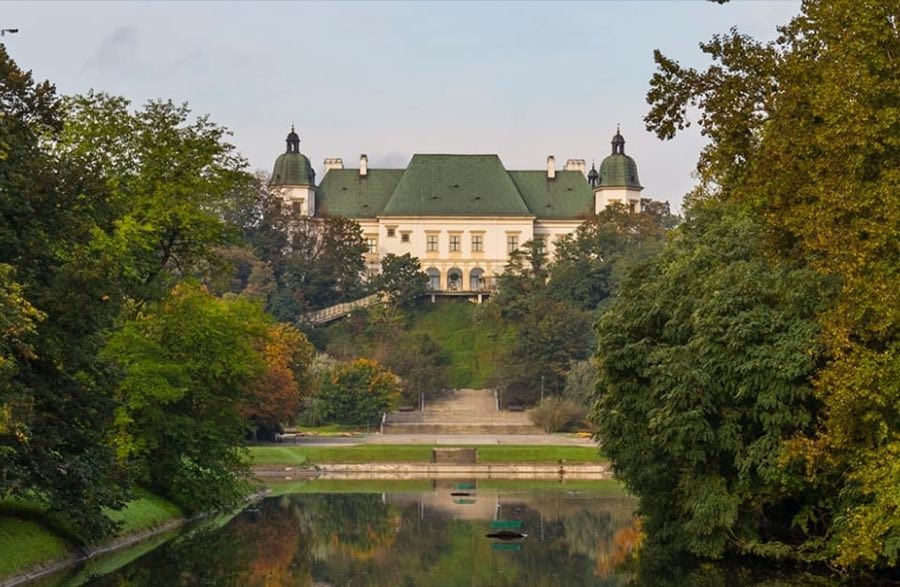
Ujazdów Castle is a palace in Poland with origins associated with the 12th century.
See all castles in PolandUjazdów Castle stands in Warsaw, Poland, on a site originally settled by the medieval Slavic civilization. Its earliest phase traces back to the 12th century when the Jazdów settlement and fortress occupied this eastward terrace overlooking the Vistula River. This early fortress was destroyed by a Lithuanian raid in 1262, after which it was abandoned when the Masovian dukes moved their court closer to what is now the Royal Castle in Warsaw by the end of the 13th century.
In the 16th century, the area was revitalized when Queen Bona Sforza commissioned a wooden manor on the site. Later, Queen Anna Jagiellonka built a new manor that anticipated the location of today’s castle. The turning point came after 1624 when King Sigismund III Vasa began constructing a brick palace in the early Baroque style. This palace incorporated remnants of the former Mazovian fortress and featured two prominent hexagonal towers and an internal courtyard. However, the castle’s period as a royal residence ended after it was plundered during the Swedish Deluge in the mid-17th century.
Ownership changed hands in 1674 when Stanisław Herakliusz Lubomirski acquired the property and leased it to King Augustus II the Strong. Augustus II engaged architect Tylman van Gameren to create a new royal residence using earlier structures and enhancing the surrounding gardens. These gardens were afterward divided into what became Ujazdów Park and Łazienki Park, the latter notable for the nearby Łazienki Palace and Eremity complex.
In the latter half of the 18th century, King Stanisław II August Poniatowski initiated a substantial renovation program. Architects Jakub Fontana, Dominik Merlini, Jean-Baptiste Pillement, and Efraim Schroeger added a second story to the main façades and elevated the outbuildings, producing a spacious courtyard aligned with the emerging urban plan known as the Stanislavian Axis. Despite nearing completion by 1784, the renovation was halted, and soon after, the castle was given to the Polish Army. Between 1784 and 1789, architect Stanisław Zawadzki transformed the building into military barracks, accommodating units like the Lithuanian Foot Guard Regiment and the 10th Foot Regiment. During the Kościuszko Uprising, it functioned as the central recruitment point for the 20th Foot Regiment.
Following the partitions of Poland, the castle’s fortunes declined under Prussian control and then revived as a military hospital when the Duchy of Warsaw took over in 1809. Officially opening in 1818 with a capacity for 1,000 patients, the hospital expanded during the November Uprising, accommodating up to 1,250 beds plus an annex of 600 beds in nearby Łazienki Park. Subsequently, under Russian rule, the castle remained a military facility, with outbuildings rebuilt mid-19th century by Jerzy Karol Völck, though some structures were later demolished around 1870.
During World War I, the castle served as a provisional hospital, initially under Russian control before German forces seized it in 1915. In 1917, it was handed to the Polish Legions, who used it as their primary military hospital. After Poland regained independence in 1918, parts of the castle housed the Warsaw non-commissioned officers’ school in the 1920s. Restoration efforts at that time reinstated the main staircase’s 18th-century design and added commemorative stone tablets honoring military medics who served between 1797 and 1920, along with memorials to distinguished individuals and a sculpture by Edward Wittig.
Following the 1939 Defensive War, the Red Cross operated a school for wounded soldiers on the premises. The castle was severely damaged and burned by German forces after the 1944 Warsaw Uprising. Under communist authorities, the remaining castle walls were demolished in 1954, leaving only the foundations intact. Some pavilions remained in use as warehouses during the 1960s.
Reconstruction began in 1975, guided by architect Piotr Biegański, who sought to restore the castle’s 18th-century appearance. Since 1985, Ujazdów Castle has been the home of the Center for Contemporary Art, which has hosted hundreds of exhibitions from 1990 onward. The Center’s leadership included the Italian director Fabio Cavallucci (2010–2016) and Piotr Bernatowicz, appointed in 2017, whose tenure has emphasized supporting artists with conservative and patriotic perspectives amid Poland’s cultural and political debates.
The layout of Ujazdów Castle reflects a complex history of construction and reconstruction spanning several centuries. Positioned on a terrace of the river escarpment overlooking the Vistula River, the castle’s location offered commanding views and served as a landmark for river traffic approaching Warsaw. The earliest confirmed structural elements include portions of a 17th-century brick palace erected under King Sigismund III Vasa. This early Baroque building featured two hexagonal, two-story towers at its corners and enclosed an inner courtyard accessible by arcaded wings.
Historical descriptions note that the castle’s entrance was once adorned by four marble lions, attested by the 17th-century chronicler Adam Jarzębski in 1643, reflecting the grandeur of its royal function. In the late 17th century, architect Tylman van Gameren incorporated earlier walls into a new royal residence while also designing extensive gardens. These grounds were later divided into two public parks: Ujazdów Park and Łazienki Park, the latter hosting the nearby court complex including the Łazienki Palace and the Eremity.
The 18th-century modifications under King Stanisław II August brought significant changes. A second floor was added to both the east and west façades, and surrounding outbuildings were heightened to match the main building’s scale, thereby enclosing a large courtyard. Additionally, two classicist wings were constructed facing Ujazdów Avenue as part of an urban plan known as the Stanislavian Axis. The castle was also connected to the 820-meter Piaseczyński Canal, finished in 1717 during Augustus II’s reign, highlighting the importance of water transport at the time.
Military conversions in the late 18th century substantially extended the outbuildings to accommodate barracks. Internal adjustments during the 19th century adapted the castle for use as a military hospital, managing capacities that eventually surpassed a thousand beds, with an annex constructed nearby in Łazienki Park. Mid-19th-century renovations by Jerzy Karol Völck rebuilt outbuildings, though several were later partially demolished.
The castle’s main staircase, restored during the 1920s to its 18th-century design, stands as a notable interior feature. It is embellished with stone memorial tablets commemorating Polish military medics who died between 1797 and 1920 alongside plaques honoring individual figures and a sculpture by Edward Wittig dedicated to medical personnel. This element survives as a significant historical artifact within the castle.
Following the damage sustained in 1944 by German forces, postwar demolitions left only the castle’s cellars intact. During the 1960s, some surviving pavilion structures found use as storage spaces. Beginning in the mid-1970s, reconstruction efforts based on Piotr Biegański’s architectural plans restored the castle’s external appearance to its late Baroque, 18th-century form.
Today, while adapted internally to serve the functions of the Center for Contemporary Art, the castle’s restored façades and its location within the broader urban and park landscape retain their historical character. It remains an integral piece of the Stanislavian Axis urban complex, alongside Ujazdów Park, Łazienki Park, and the Piaseczyński Canal, all elements originating from or connected to its long history.
No. 96143
No. 23909

No. 86463
No. 59115
Comments
Comments for Ujazdów Castle will require a verified account before posting.
We'll send a verification link before your first comment is published.